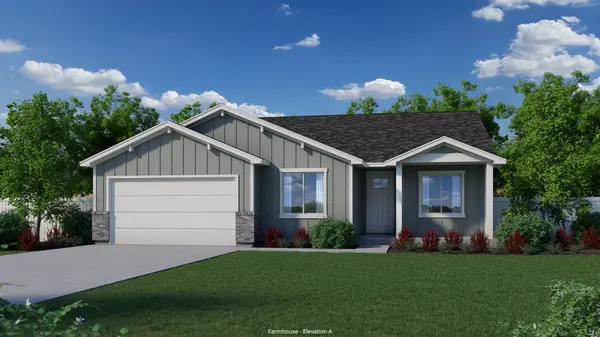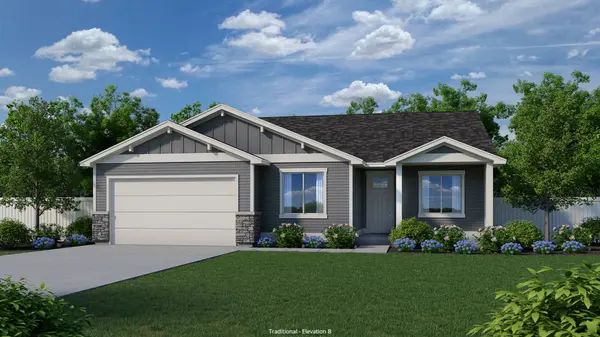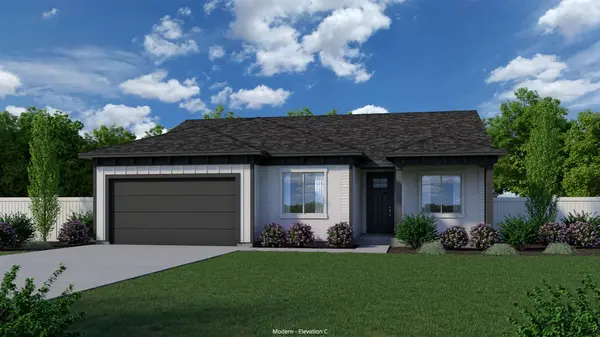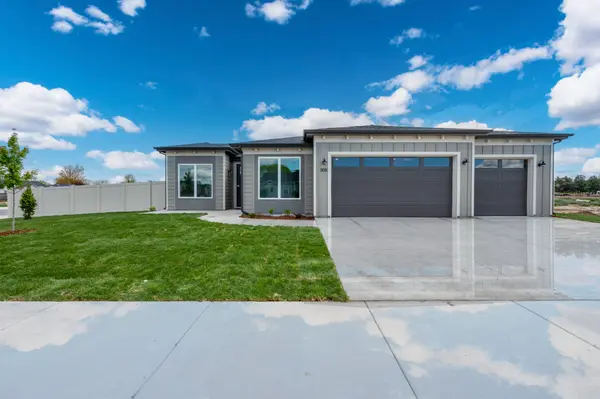
THE REDWOOD 

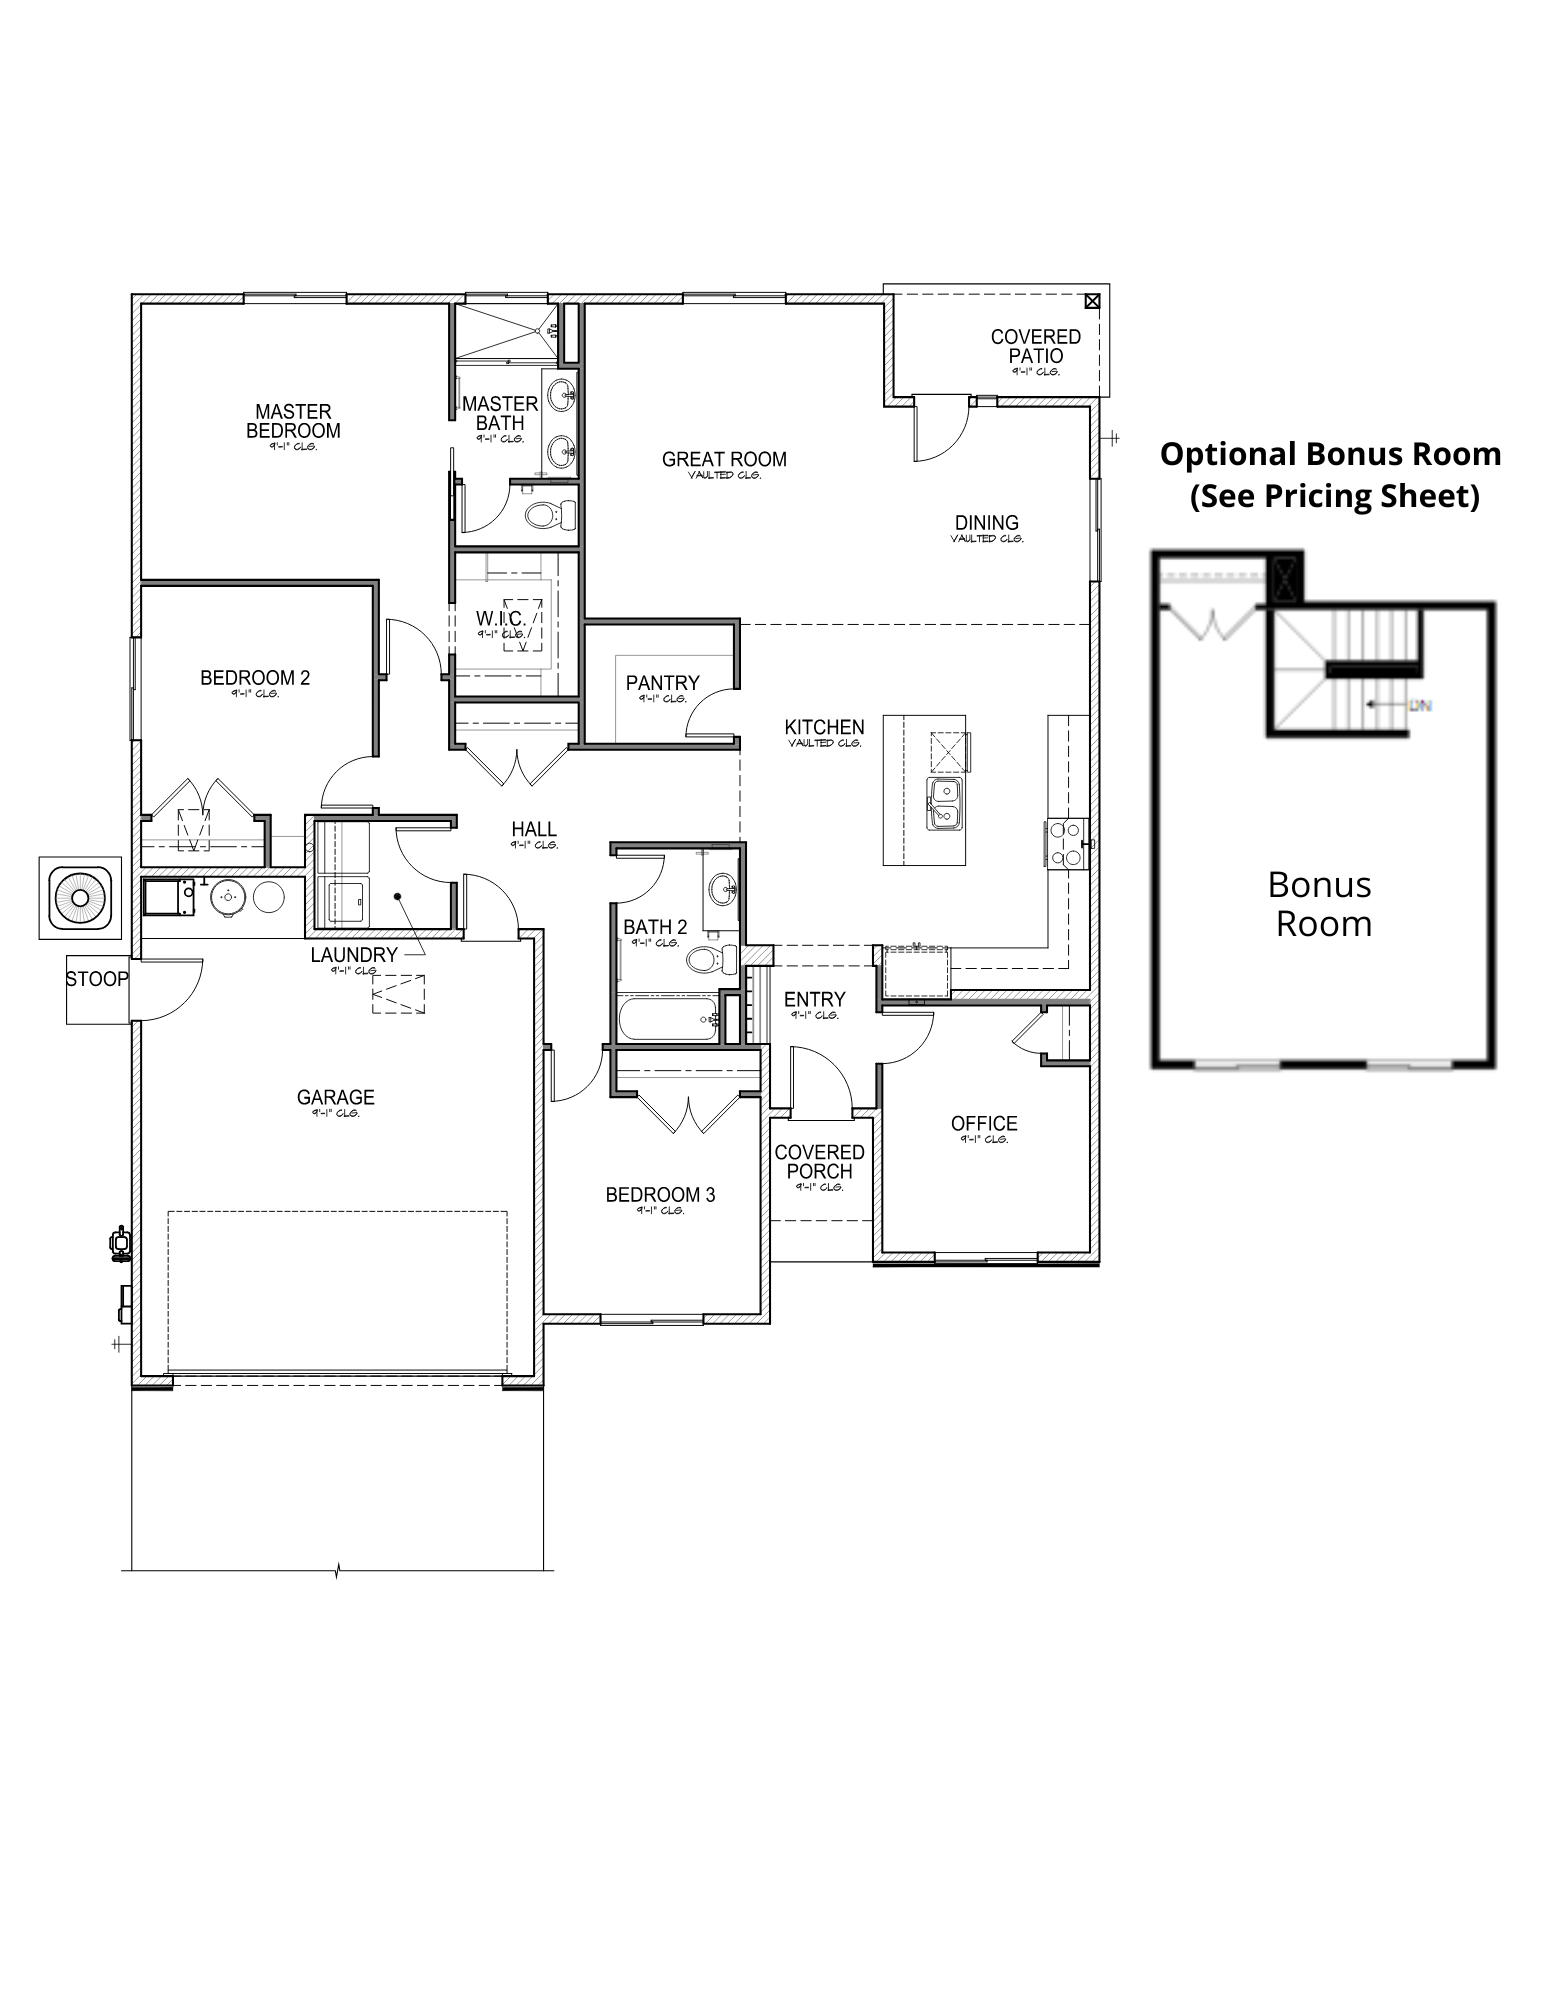
1825 SQ FT | 4 BEDS | 2.5 BATHS | 2 CAR GARAGE 

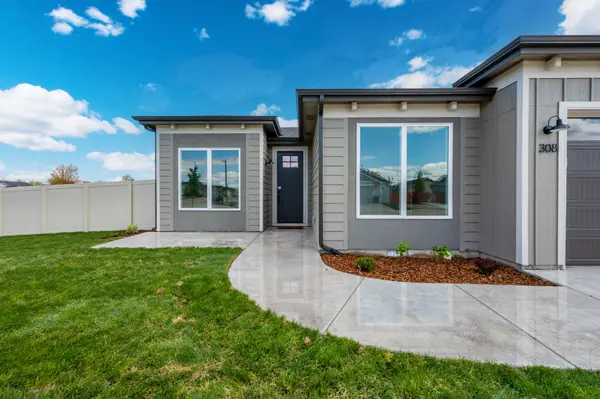
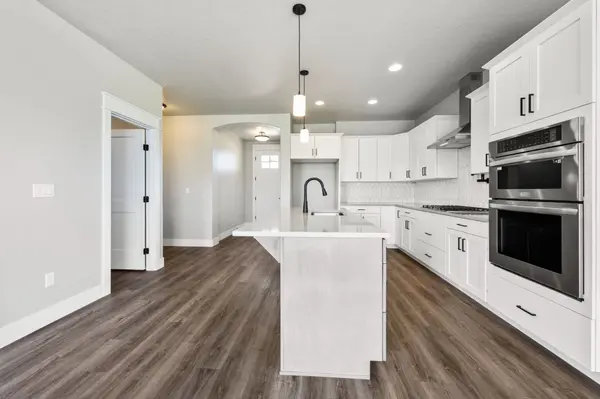
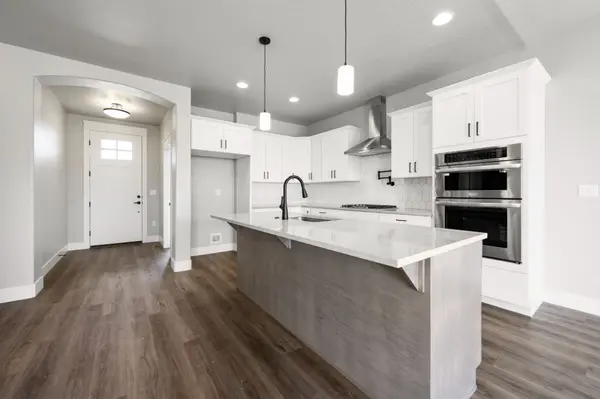
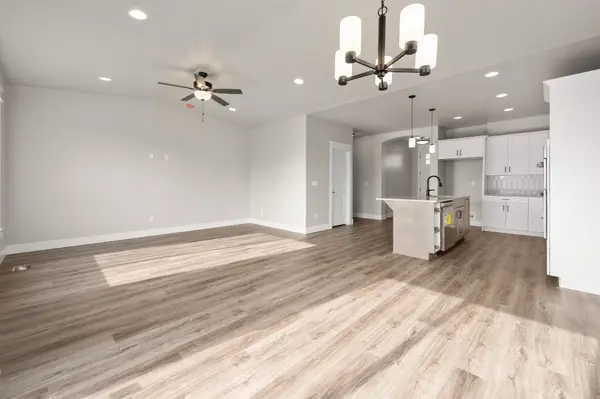
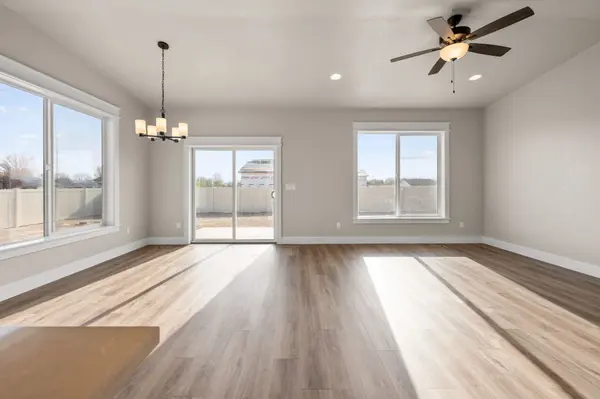
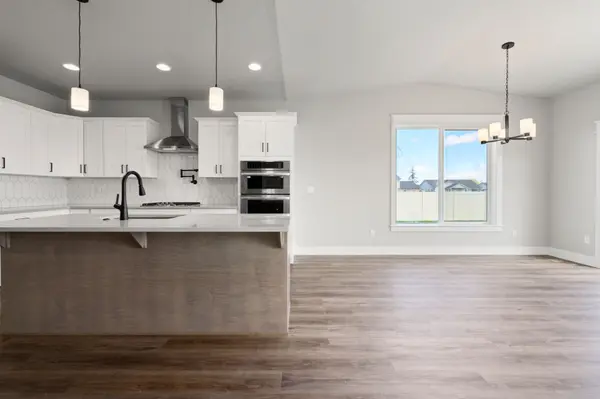
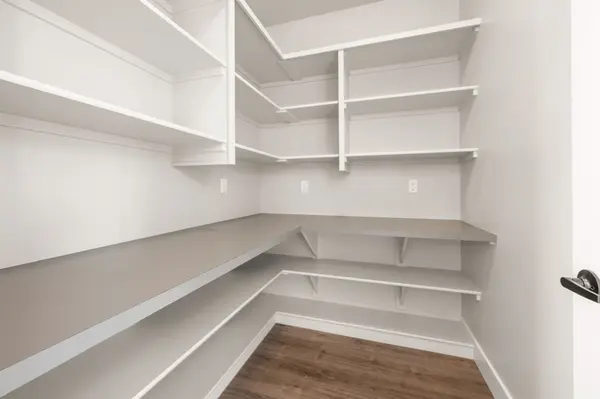
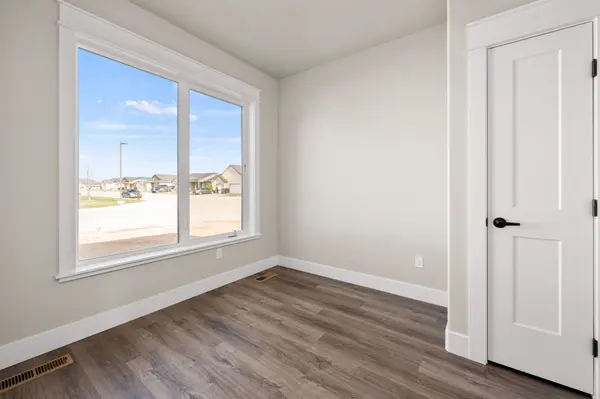
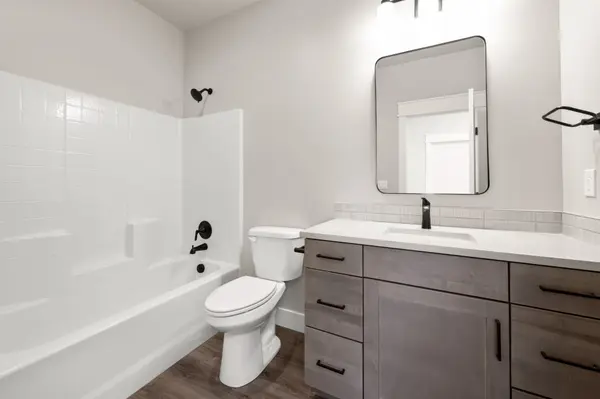
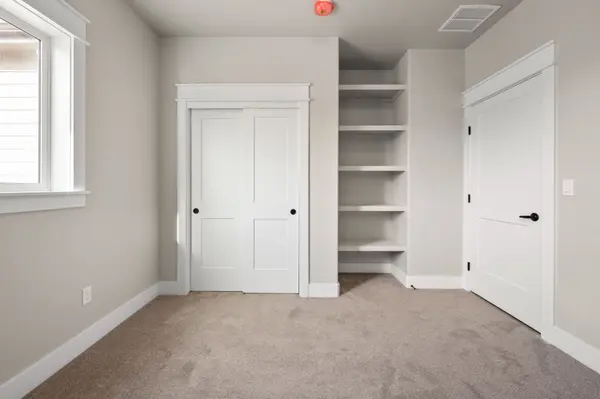
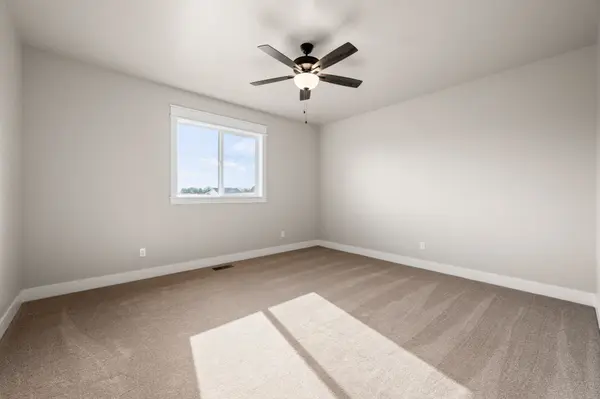
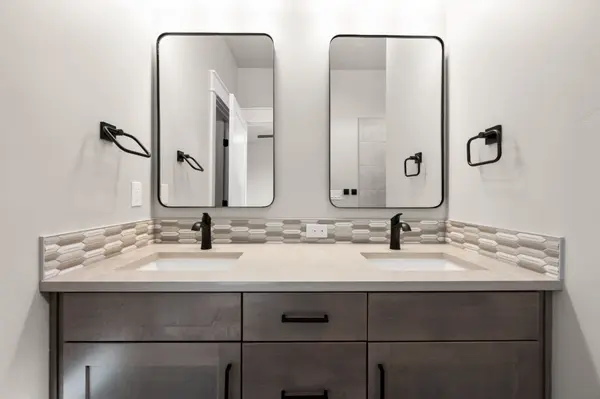
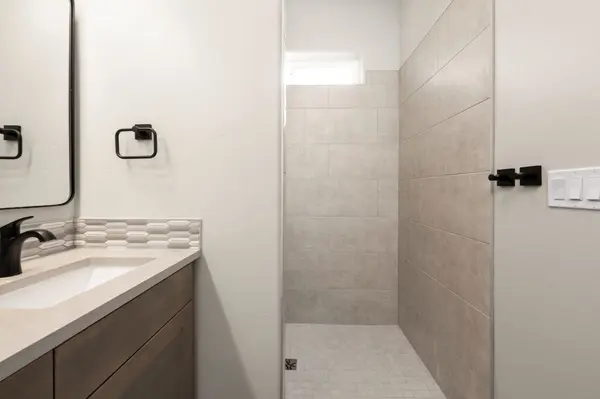
The REDWOOD is a single level home that comes with BIG living areas PLUS an office with a closet that could be a 4th bedroom. The kitchen has an stainless steel appliances, an amazing walk in pantry and all cabinetry comes with soft close hinges and dovetail cabinet drawers. Quartz/Granite, LVP surfaces throughout. Stunning interior architecture including 9 foot ceilings and hand textured walls. The garage includes a 3rd bay bump for added space for storage.

DOWNLOAD FLOOR PLAN FLYER

CUSTOMIZE YOUR NEW HOME 

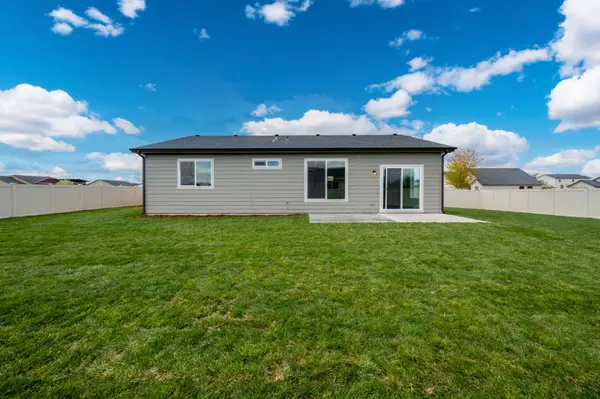
The Redwood is available in 4 elevations; modern, traditional, craftsman, and farmhouse. Whichever exterior elevation you choose you’ll be greeted by an excellent interior. We make the process simple by building the same high quality into each and every home we build.
 
1825 SQ FT | 4 Bedrooms | 2 Bathrooms | 2- or 3-Car Garage