2126 S Weimaraner Way
Meridian, ID 83642
- 4 Beds
- 2 Baths
- 2,262 SqFt
- 9,583 Lot Size
- 1998 Year Built
GALLERY
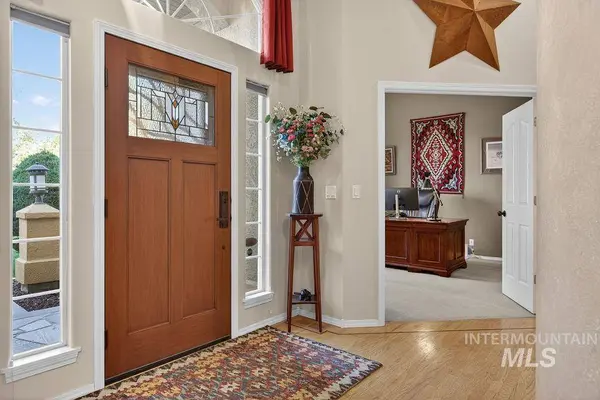
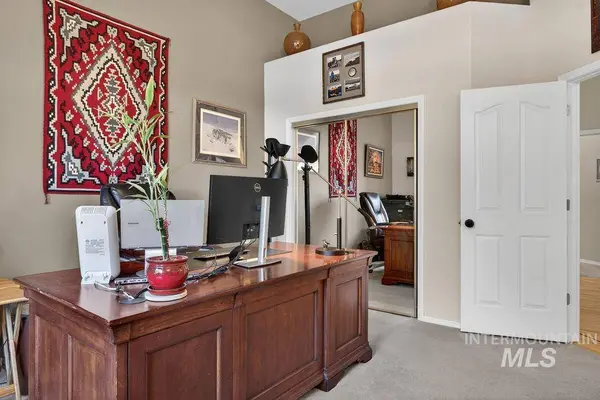
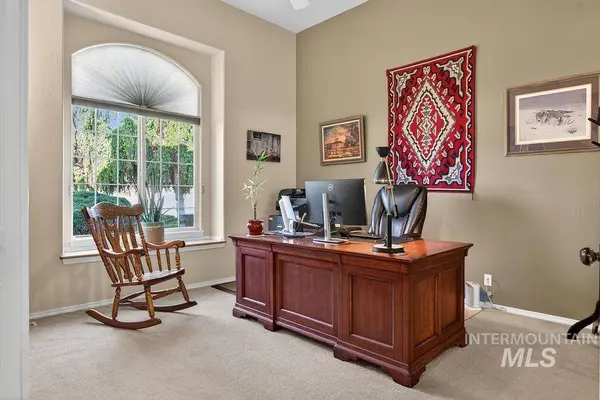
PROPERTY DETAIL
Key Details
Sold Price Non-Disclosure
Property Type Single Family Home
Sub Type Single Family Residence
Listing Status Sold
Purchase Type For Sale
Square Footage 2, 262 sqft
Price per Sqft $255
Subdivision Sportsman Point
MLS Listing ID 98986304
Sold Date 08/18/26
Bedrooms 4
HOA Fees $22/ann
HOA Y/N Yes
Abv Grd Liv Area 2,262
Year Built 1998
Annual Tax Amount $1,743
Tax Year 2025
Lot Size 9,583 Sqft
Acres 0.22
Property Sub-Type Single Family Residence
Source IMLS 2
Location
State ID
County Ada
Zoning R-4
Direction I-84 to Meridian Exit 44- South/ Head E on Overland, Turn Right on to Goldsmith Ave, Right on Chesapeake/Weimaraner Dr.
Rooms
Other Rooms Storage Shed
Primary Bedroom Level Main
Master Bedroom Main
Main Level Bedrooms 4
Bedroom 2 Main
Bedroom 3 Main
Bedroom 4 Main
Building
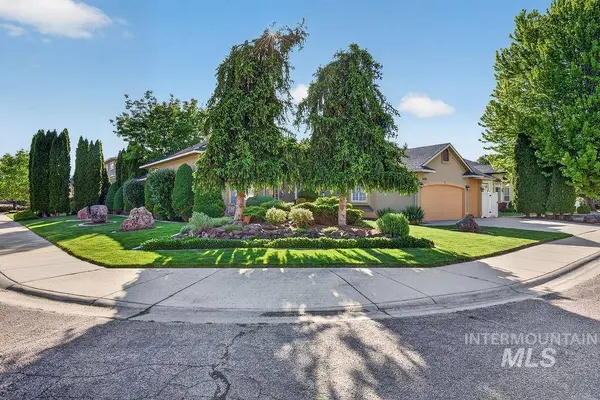
Lot Description Standard Lot 6000-9999 SF, Garden, Sidewalks, Corner Lot, Auto Sprinkler System, Drip Sprinkler System, Full Sprinkler System, Pressurized Irrigation Sprinkler System, Irrigation Sprinkler System
Faces I-84 to Meridian Exit 44- South/ Head E on Overland, Turn Right on to Goldsmith Ave, Right on Chesapeake/Weimaraner Dr.
Water City Service
Level or Stories One
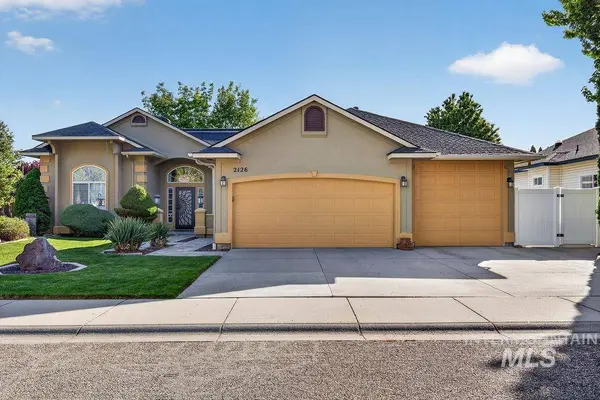
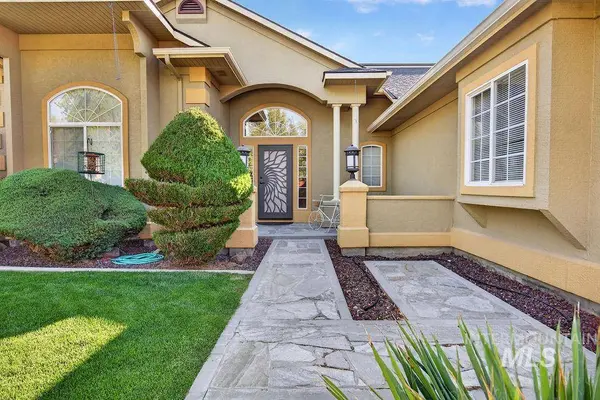
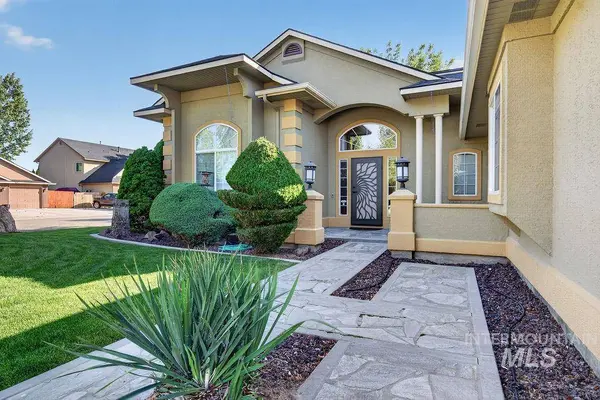
Structure Type Stucco
New Construction No
Interior
Interior Features Bed-Master Main Level, Split Bedroom, Den/Office, Family Room, Double Vanity, Walk-In Closet(s), Walk In Shower, Breakfast Bar, Pantry, Kitchen Island, Granite Counters
Heating Forced Air, Natural Gas
Cooling Central Air
Flooring Hardwood, Carpet
Fireplaces Type Gas
Fireplace Yes
Appliance Gas Water Heater, Dishwasher, Disposal, Microwave, Oven/Range Freestanding, Water Softener Owned
Exterior
Garage Spaces 3.0
Fence Full, Vinyl, Wood
Community Features Single Family
Utilities Available Sewer Connected
Roof Type Composition,Architectural Style
Street Surface Paved
Attached Garage true
Total Parking Spaces 3
Schools
Elementary Schools Pepper Ridge
High Schools Mountain View
School District West Ada School District
Others
Senior Community Yes
Tax ID R8075820240
Ownership Fee Simple
Acceptable Financing Cash, Consider All, Conventional, FHA, VA Loan
Listing Terms Cash, Consider All, Conventional, FHA, VA Loan
SIMILAR HOMES FOR SALE
Check for similar Single Family Homes at price around $579,000 in Meridian,ID

Active
$464,990
2192 S Border Way, Meridian, ID 83642
Listed by Teschia Tucakovic of CBH Sales & Marketing Inc3 Beds 3 Baths 1,471 SqFt
Active
$814,800
6122 N Arctic Fox Way, Meridian, ID 83642
Listed by Sara Wolf of Homes of Idaho5 Beds 4 Baths 2,844 SqFt
Active
$499,232
4651 W Newland St, Meridian, ID 83642
Listed by Dustin Mcgaughy of Homes of Idaho3 Beds 3 Baths 2,070 SqFt
CONTACT